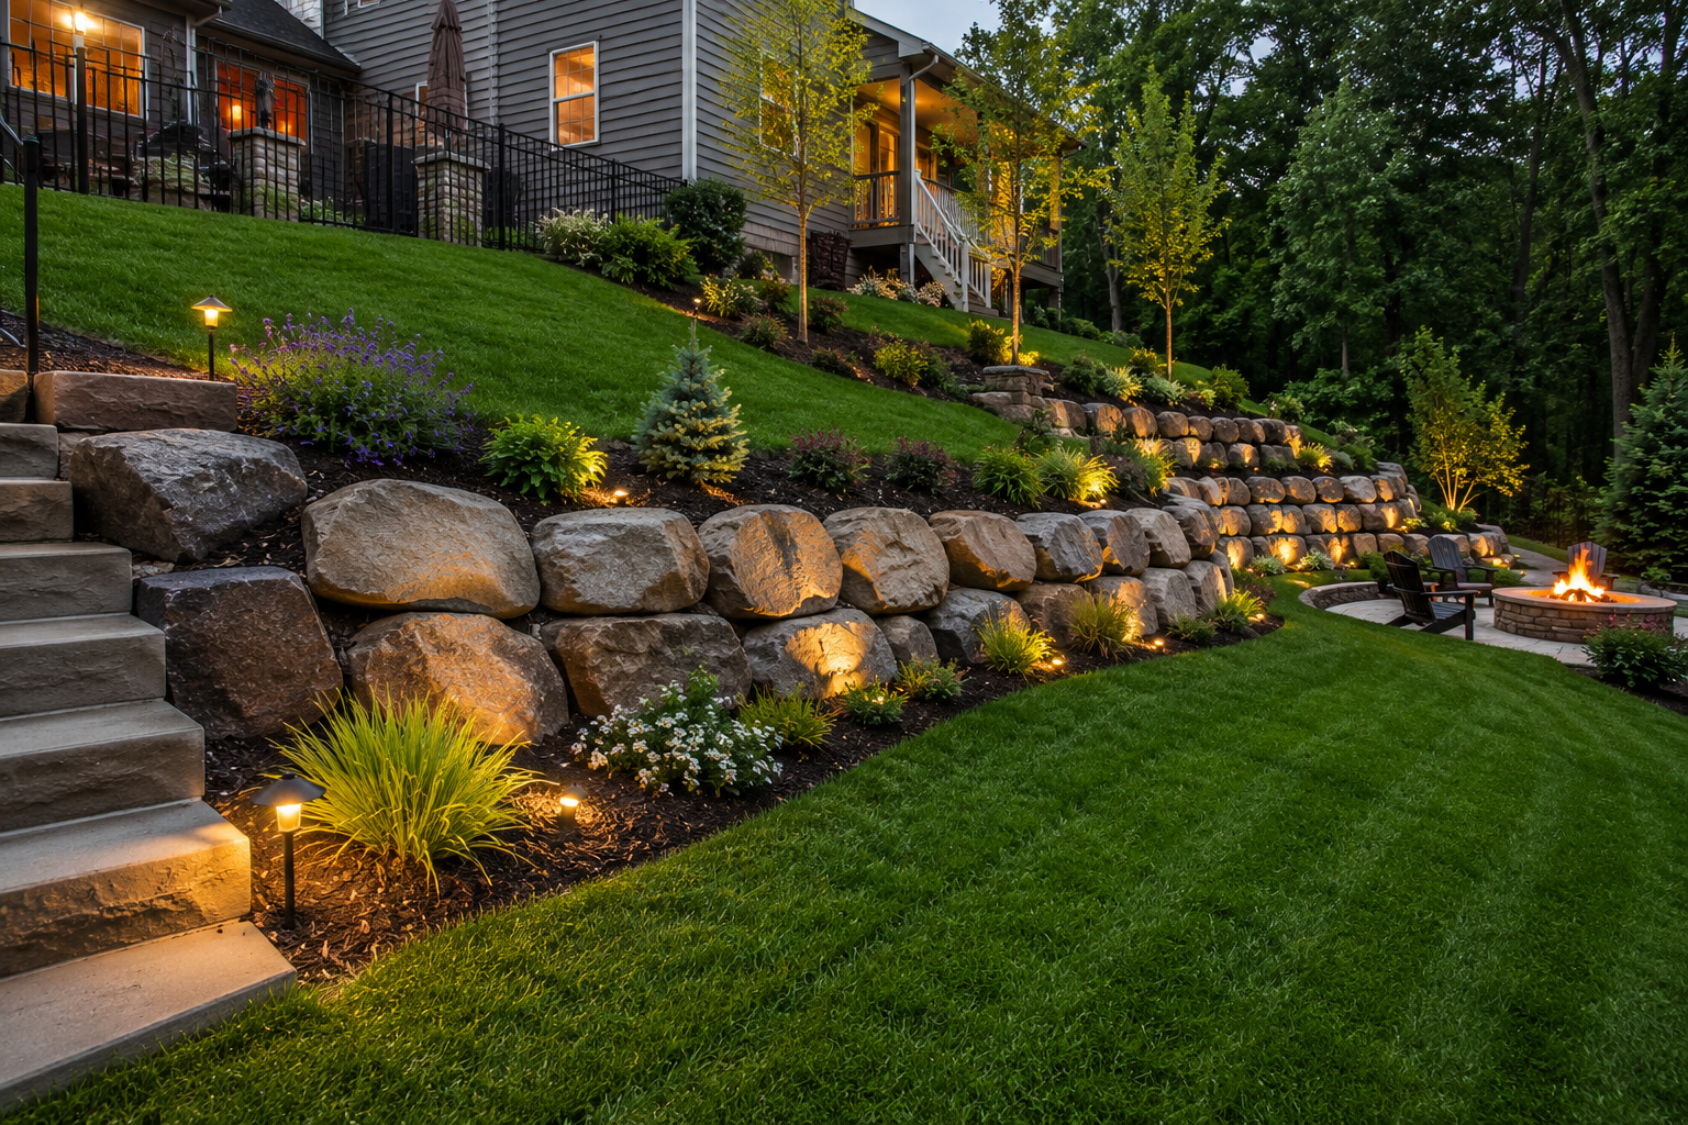
Turn a Sloped, Unusable Yard Into Outdoor Space That Works
A sloped yard isn't just a landscaping challenge — it's wasted property. Retaining walls solve it by converting steep, eroding grades into flat, functional tiers that can hold a patio, a garden bed, a lawn, or a full outdoor living environment. But a retaining wall is an engineered structure, not just a decorative one. It resists the lateral pressure of soil behind it, manages water that would otherwise build up and push through, and has to survive Massachusetts's freeze-thaw cycles year after year. The difference between a wall that holds for 30 years and one that cracks and leans in five is entirely in the base, the drainage, and the build.
Cole Landscaping designs and builds retaining walls across the North Shore of Massachusetts — natural fieldstone, granite, and engineered block systems — as part of our full hardscape services and design-build program. Every wall is spec'd for the specific site conditions: soil type, slope gradient, drainage patterns, and local frost depth. In-house crews handle the complete installation from excavation through cap stone.
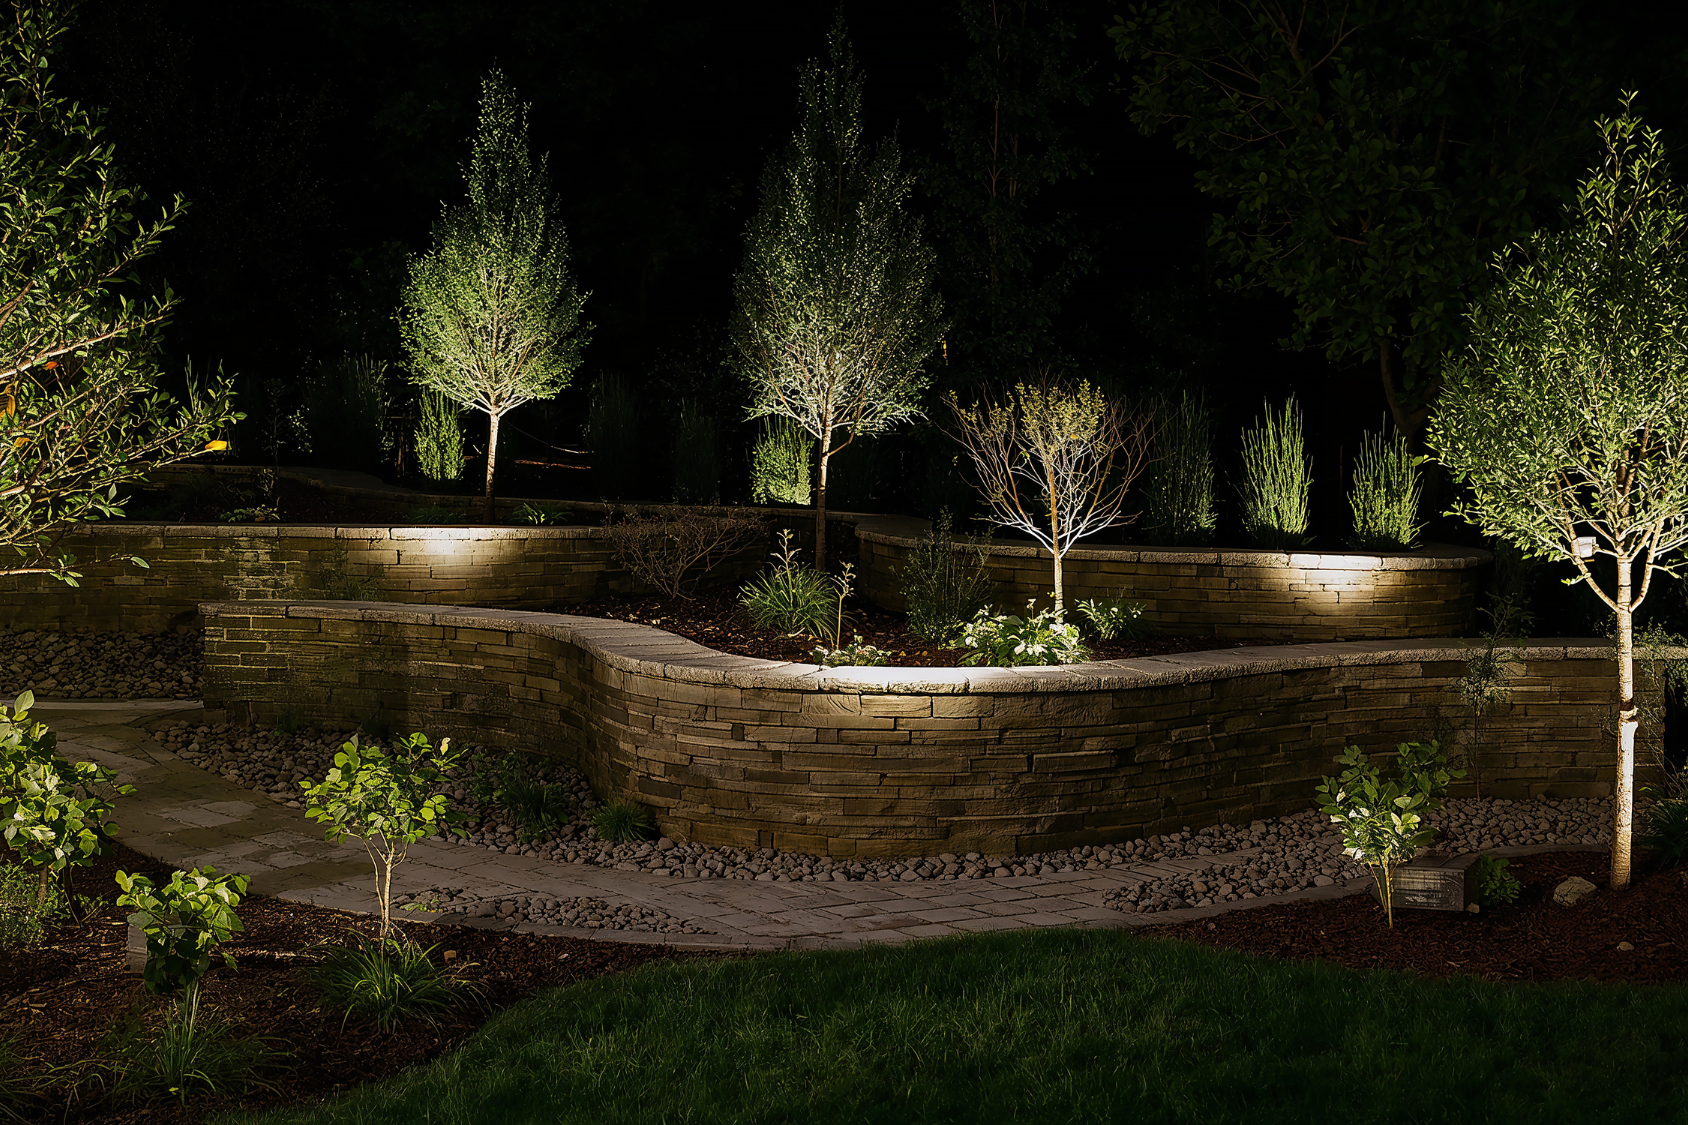
Three Things Every North Shore Retaining Wall Requires
Most retaining wall failures come down to the same three causes: wrong base, no drainage, and the wrong material for the application. Here's what Cole addresses on every project.
Engineered Base & Frost Depth
Massachusetts soil freezes deep. A retaining wall base that doesn't account for local frost depth will heave, crack, and shift over winter cycles until the wall leans or collapses. Cole buries base courses to the appropriate depth for North Shore conditions, compacts angular crushed gravel in layers, and follows the industry standard of burying roughly one-third of the base block below finished grade — the foundation that keeps the wall anchored against lateral soil pressure through every freeze and thaw.
Drainage Behind the Wall
Water trapped behind a retaining wall creates hydrostatic pressure — the single most common cause of wall failure. Cole installs a dedicated drainage system behind every structural wall: a 12-inch column of clean crushed stone, a sloped 4-inch perforated drain pipe at the base, and geotextile fabric separating the drainage stone from native soil to prevent clogging. On taller walls, weep holes provide a secondary release. No drainage system means no structural integrity — it's not optional.
Right Material for the Application
Engineered concrete block systems — like Unilock segmental block — are the right choice for structural walls over 3 feet, tiered designs, and projects where precise load calculations matter. Natural New England fieldstone and granite are the right choice when the aesthetic goal is a timeless, site-authentic look that blends into the existing landscape. Cole works with both — and helps clients understand the structural and aesthetic tradeoffs honestly before committing to a material. See our hardscaping North Shore page for project examples.
Every Element of Your Graded Outdoor Space
Retaining walls rarely exist in isolation — they're usually the foundation for a patio, a garden, a lawn area, or an outdoor living space above them. Cole handles the full scope in-house so the wall and everything it supports is designed and built as one coordinated project.
Built to Code, Built to Last — North Shore Since 1991
In most Massachusetts towns, any retaining wall over 4 feet in height requires a building permit and engineered drawings. Cole is familiar with the permitting requirements across North Shore municipalities — Ipswich, Boxford, Hamilton, North Andover, Danvers, and others — and manages the coordination needed to keep projects compliant without surprises mid-build. We strongly advise clients to check local requirements before any wall installation, particularly on sloped coastal properties where setback and grading rules may also apply.
Cole's retaining wall work spans the full North Shore — from granite-faced walls along natural ledge in Gloucester and Essex to multi-tiered terracing on inland properties in Middleton and Newburyport. Browse the project portfolio for examples, or see how retaining walls integrate with paver patio installations and outdoor kitchen projects.